CENO / 3D modelling and realistic renderings
Service · 3D renderings
3D modelling
and realistic renderings
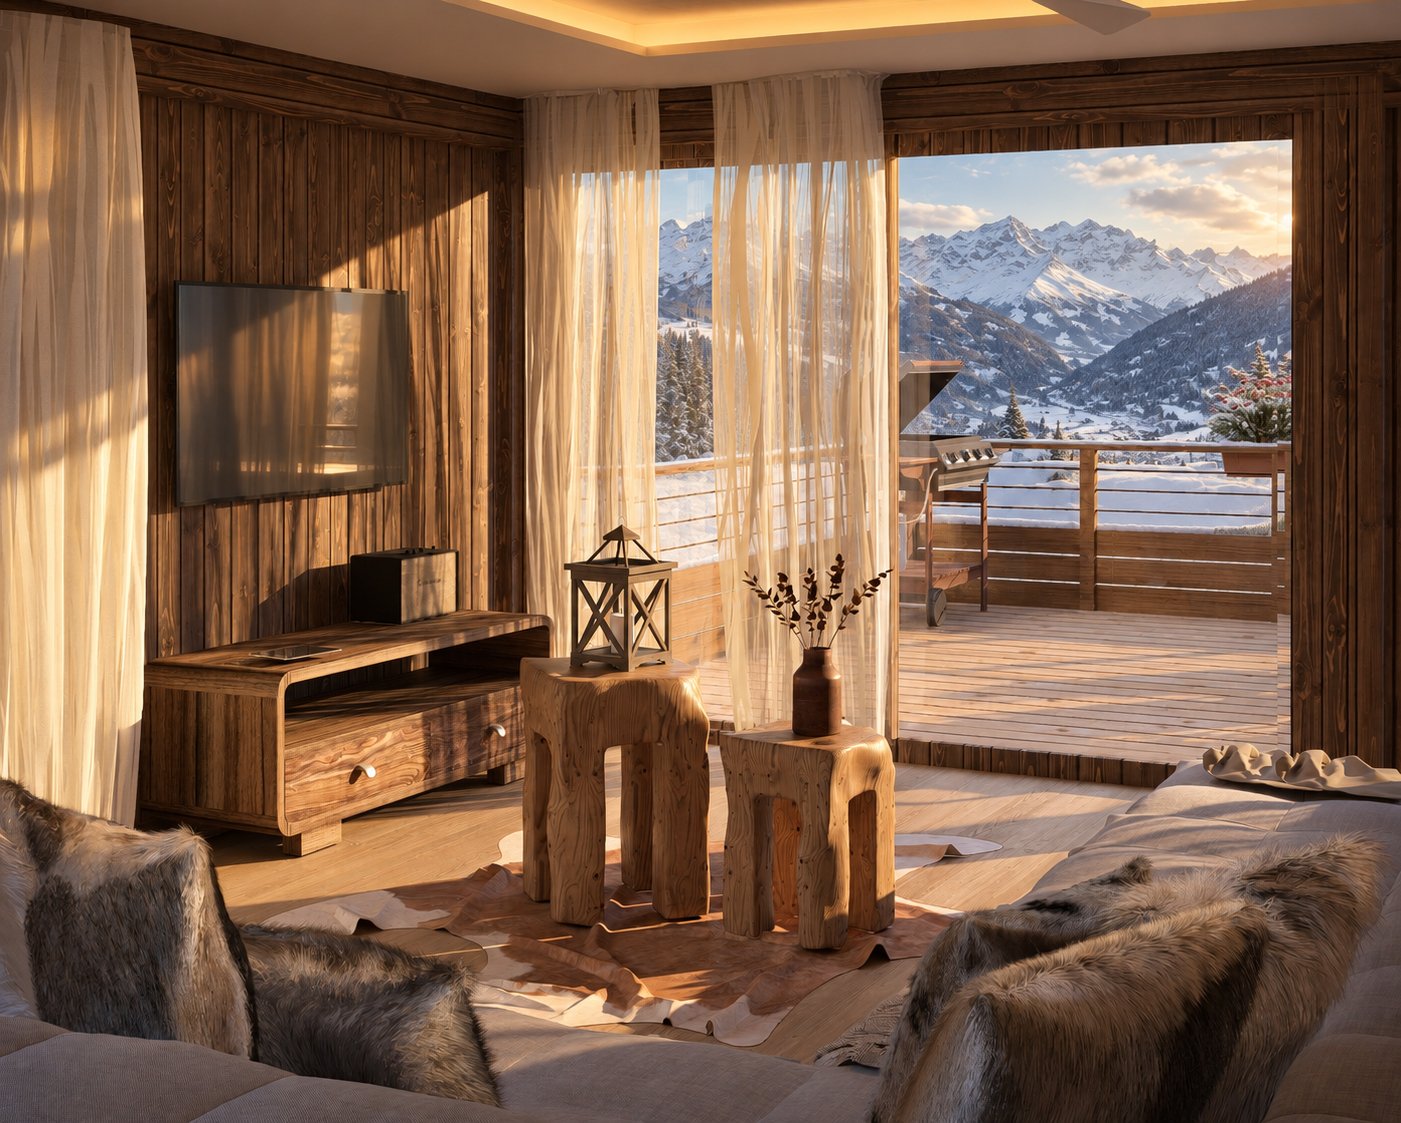
Seeing a project before it exists means deciding with confidence. I model your spaces and produce photorealistic renderings that faithfully show light, materials and atmosphere.
Discuss your projectFor private clients
Before starting works, 3D renderings let you compare options, approve materials and picture your future interior.
For architects and developers
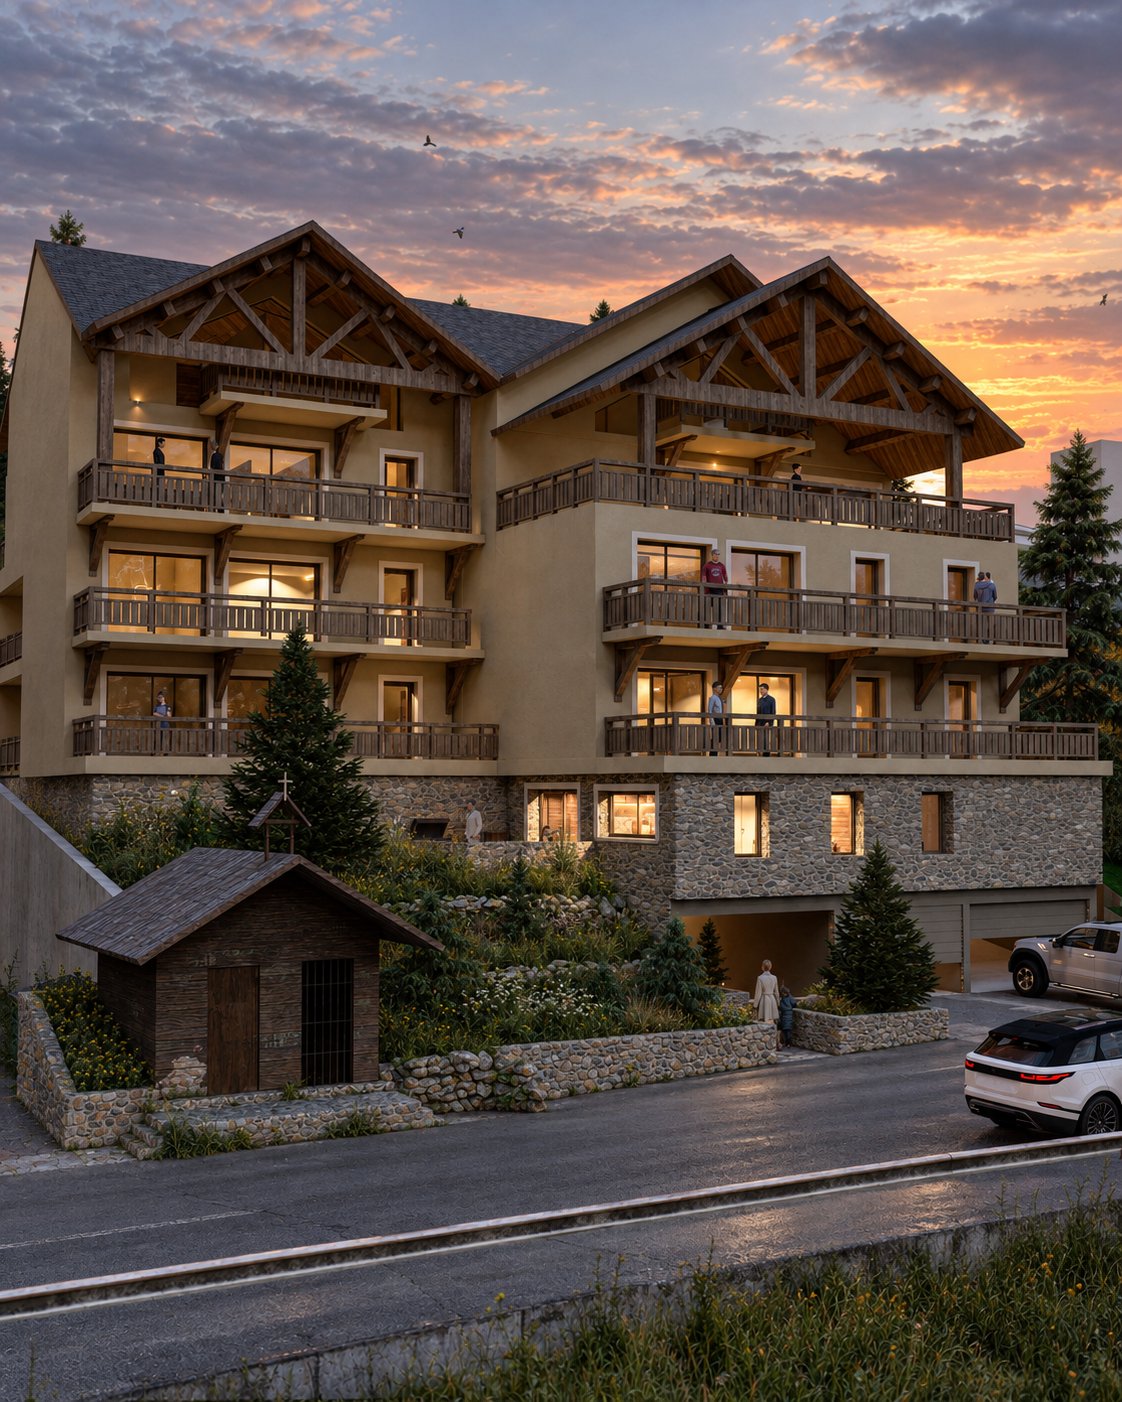
I also support firms: 3D modelling, realistic renderings and help with technical drawings, as for the chalets produced with the firm Dam Projects Architecture.
Interior and exterior
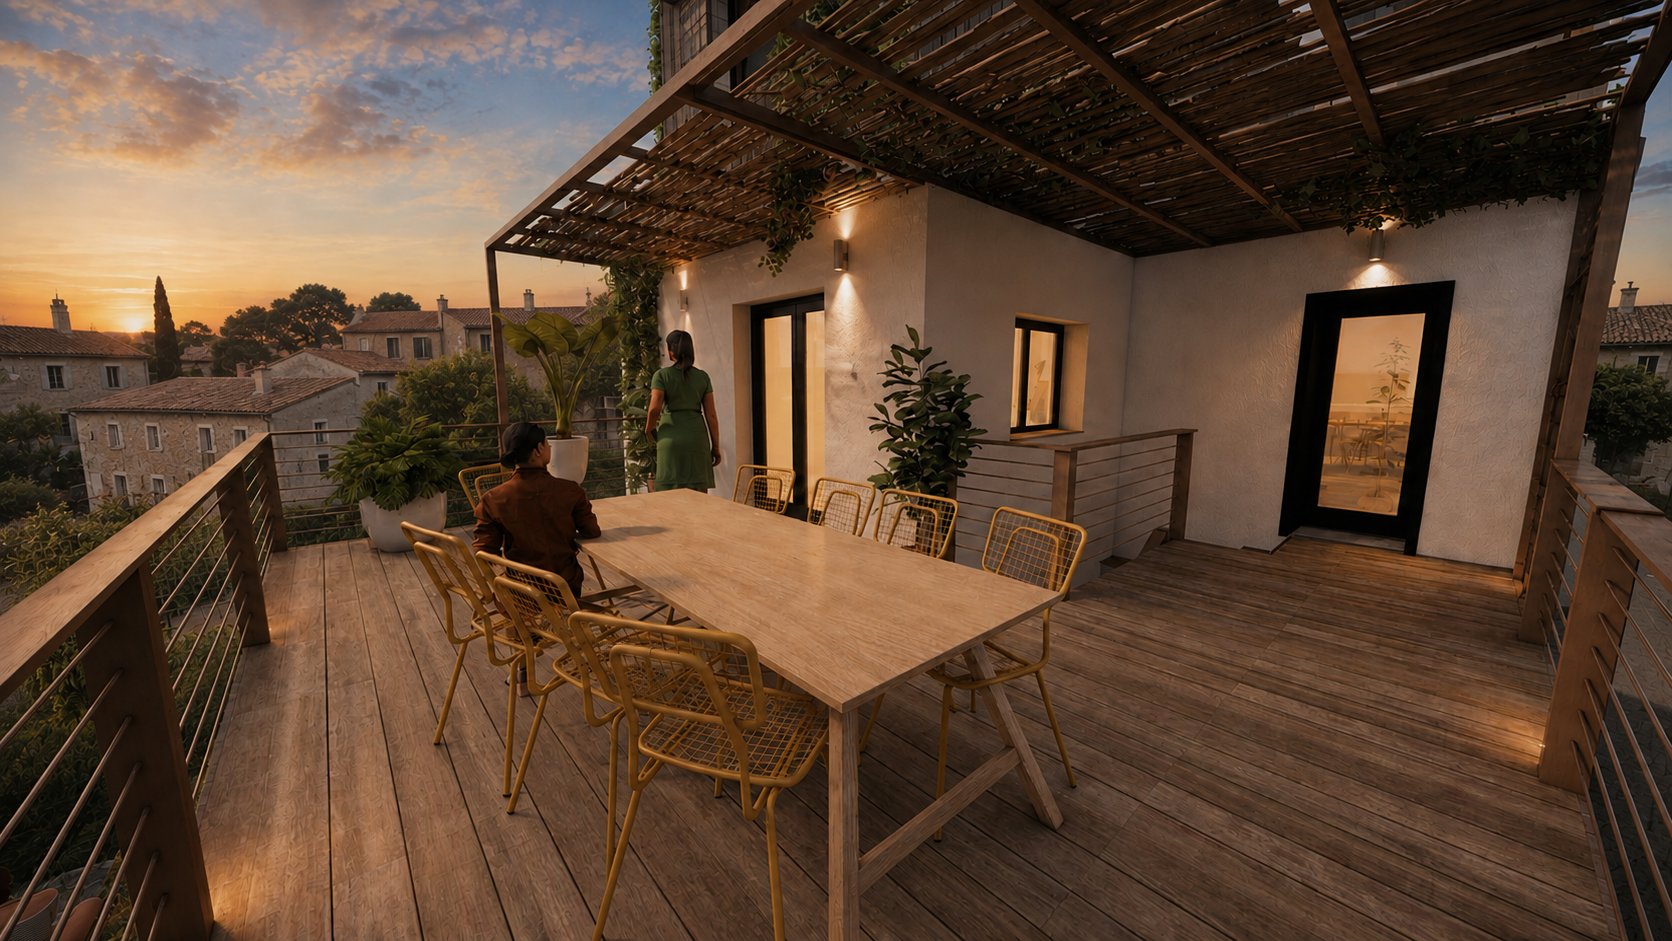
Living rooms, kitchens, bathrooms, façades, terraces, pools: renderings cover interiors and exteriors, by day or at dusk.
A model consistent with the drawings
The images come from the same 3D model as the drawings: what you see matches what is drawn.
The process
- Plans or surveyYour plans, or an on-site survey.
- ModellingVolumes, openings, furniture.
- Materials and lightTextures, lighting, atmosphere.
- Final imagesHigh-definition renderings.
Related projects
Frequently asked questions
Do you render from existing plans?
Yes. From architect's drawings or your own plans, I model the project and produce the images.
How long does it take?
It depends on the number of views and the complexity of the project: the timeframe is given with the quote.
Do you work for other firms?
Yes, in collaboration or as a subcontractor for architecture firms, interior architects and developers.
Other services
A project in mind?
Tell me about your place and your wishes: I will get back to you quickly.
Contact me