CENO / Interior design and space planning
Service · Interior design
Interior design
and space planning
A successful interior is about the balance between use, light and materials. I design coherent, warm and functional spaces for houses, apartments, chalets and professional premises.
Discuss your projectOrganising the spaces
Circulation, living areas, storage, openings: interior design starts with a clear organisation, suited to the way you live or work.
Choosing materials and colours
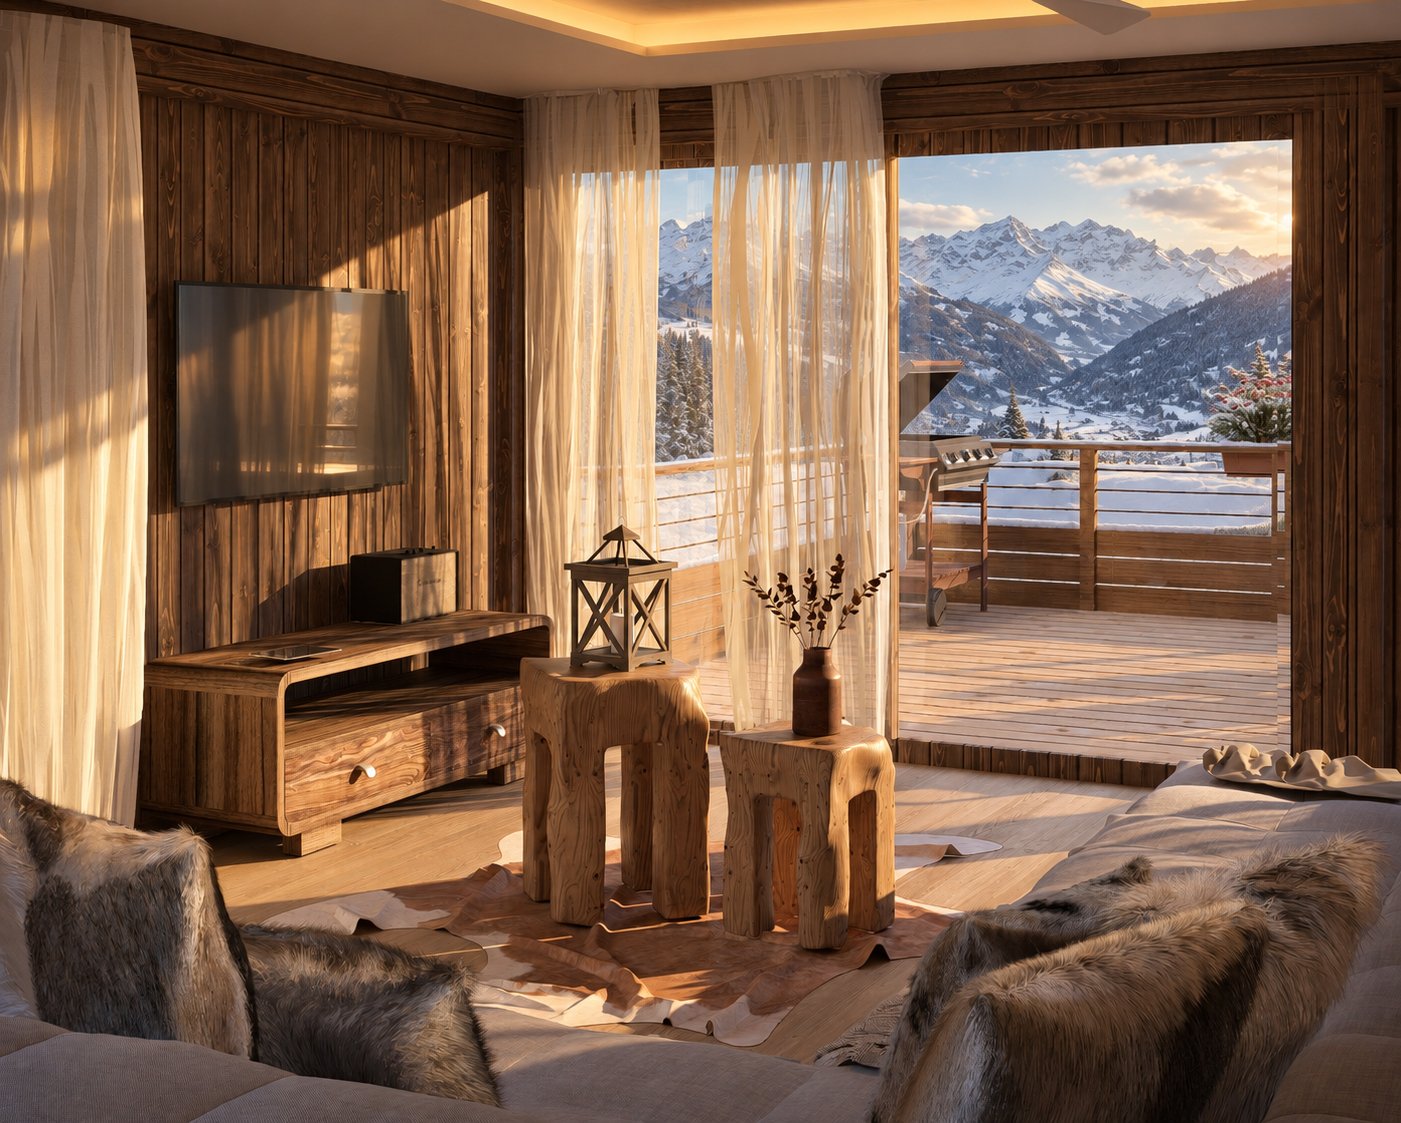
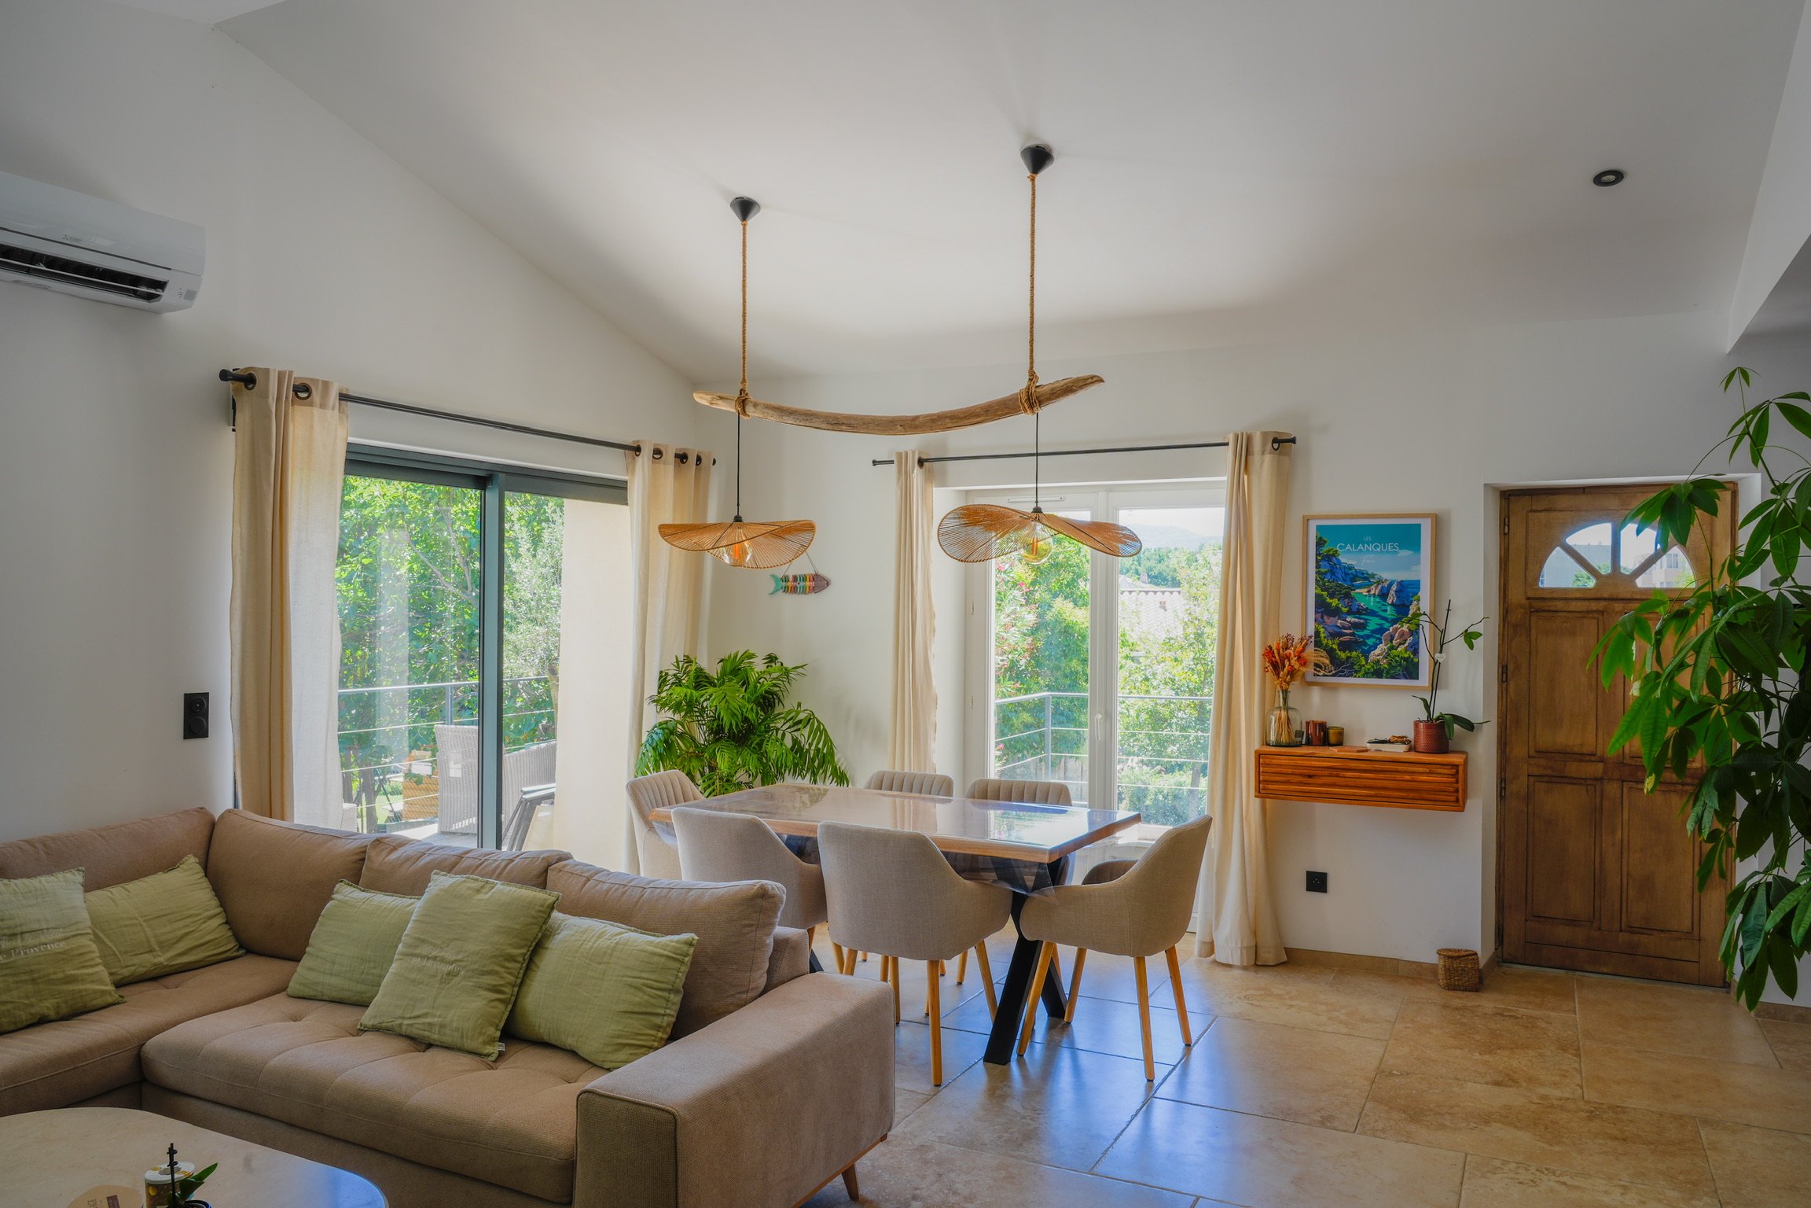
Natural wood, stone, soft textures, earthy tones: I put together a palette of materials that gives the place its character and ages well.
Staging the light
Indirect lighting, pendants, highlighting volumes: carefully designed lighting transforms the atmosphere of a room from day to night.
Furniture and joinery
Built-in bookshelves, bespoke kitchens, benches, slatted partitions: joinery extends the architecture and makes the most of every square metre.
The process
- ListeningUses, style, constraints, budget.
- ConceptAtmosphere, materials, colours.
- DesignLayout plans and furniture.
- VisualisationRealistic 3D renderings before deciding.
Related projects
Frequently asked questions
Do you work for businesses?
Yes: offices, shops, reception spaces and residences. The contact form lets you specify your type of project.
Can we work remotely?
Yes. From your plans, photos and measurements, much of the design work and the 3D renderings can be done remotely.
What will I receive?
Depending on the brief: layout plans, mood and material boards, realistic 3D renderings and technical drawings for contractors.
Other services
A project in mind?
Tell me about your place and your wishes: I will get back to you quickly.
Contact me